← All models
Model catalogue · 34 / 41
Roma 2+1
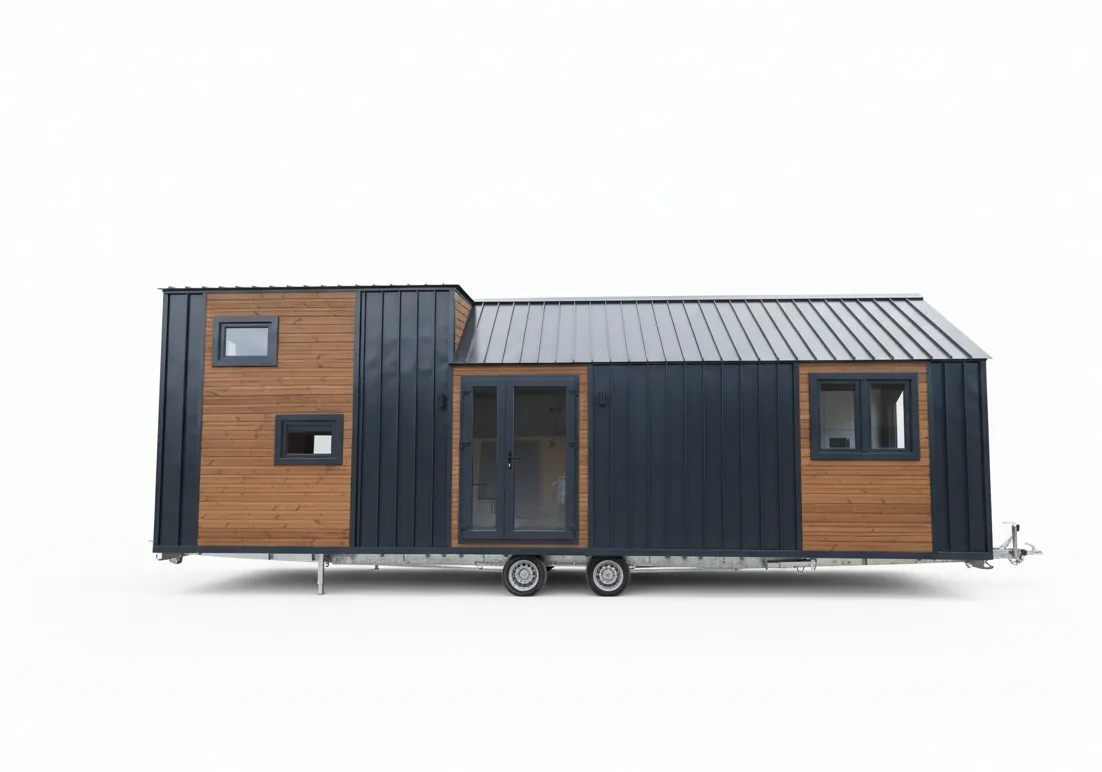
Roma Tiny House is a functional tiny house model with a 2+1 plan and 30 m² living space.
- Living area
- 30m²
- Length
- 10m
- Width
- 2.55m
- Capacity
- 6pers.
- Levels
- 1 loft
- Approval
- O2
Customisable to your needs · Price on request
 1 / 8
02 — Equipment
Equipment
Technical data
- Plan
- 2+1
- Area
- 30 m²
- Capacity
- 4–6 persons
- Bedrooms
- 2 (1 Loft)
- Living room
- 1
- Kitchen
- 1
- Bathroom
- 1
- Length
- 10 m
- Width
- 2.55 m
- Height
- 4 m
- Trailer approval
- O2
- Warranty
- 24 months
Interior features
- PVC windows
- Kitchen cabinets
- Railing
- Bathroom
- Parquet
- AGT panels
- Marble
- Fireplace
- Pergola
- Furniture doors
- Number plate and permit
- Levelling
- Veranda
- Bedroom wardrobes
- Taps and sanitary ware
03 — Quote
Request a quote
Required fields are marked *. Your details open as an email draft. Complete sending in your email app.
04 — More models