← All models
Model catalogue · 06 / 41
Venedik
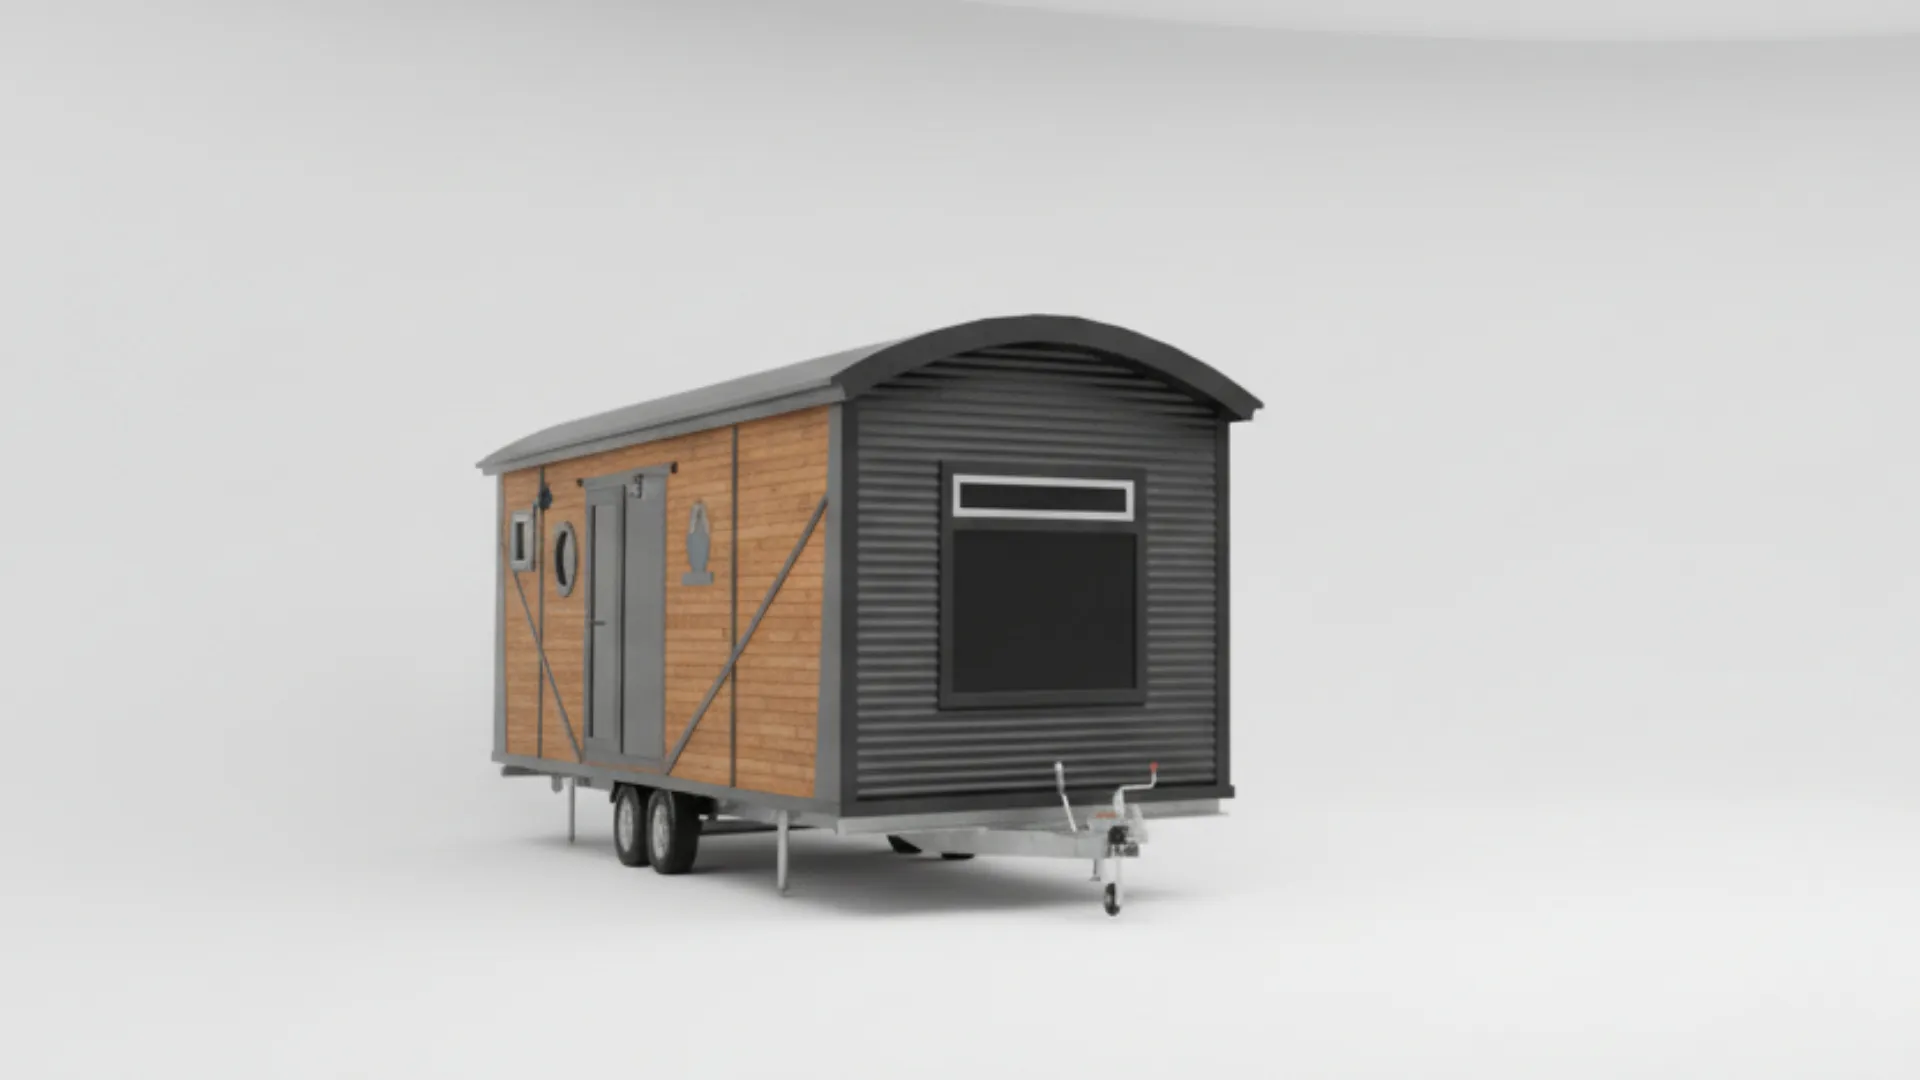
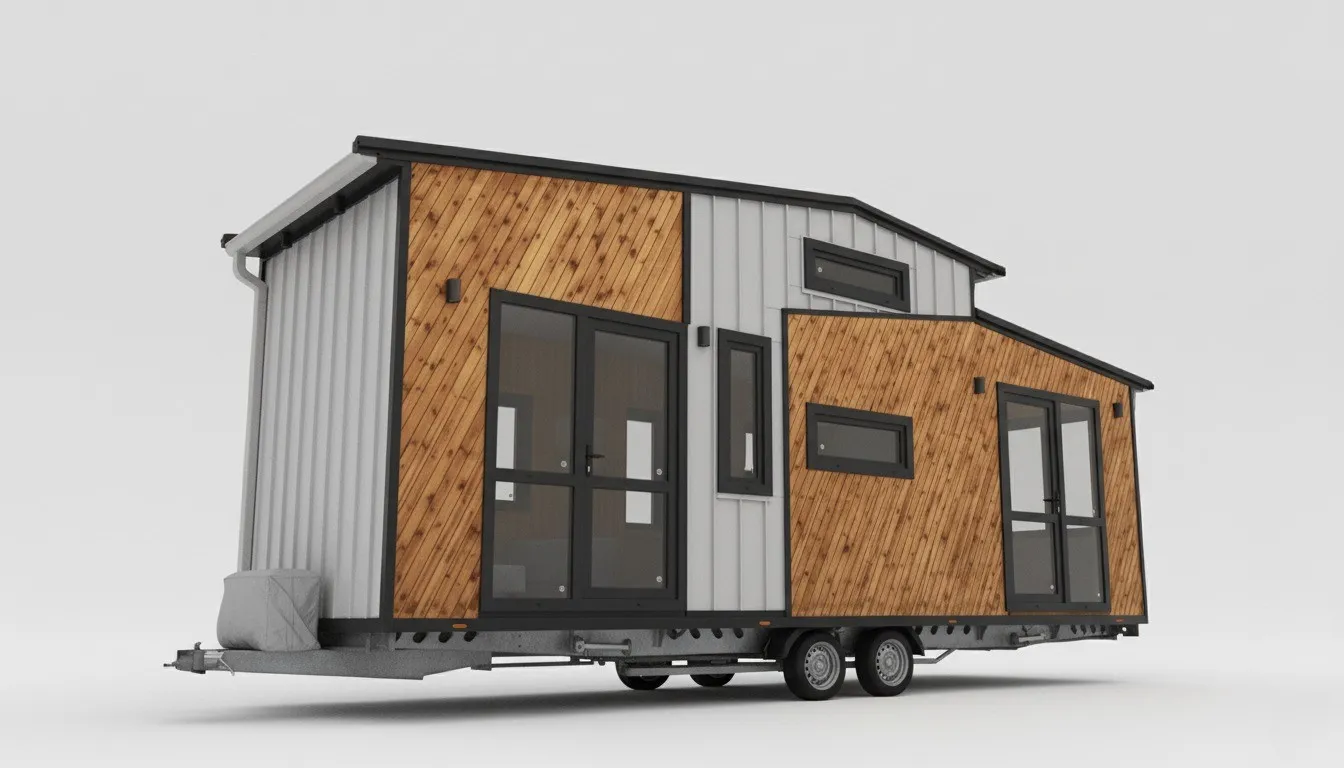
Tiny house Venedik: 20 m² of living space on a 8 m × 2.55 m footprint, single storey, for up to 3 people.
- Living area
- 20m²
- Length
- 8m
- Width
- 2.55m
- Capacity
- 3pers.
- Levels
- Single storey
- Approval
- O2
Customisable to your needs · Price on request
 1 / 5
02 — Equipment
Equipment
Standard specification
- Class
- O2 type approval (certified)
- Chassis
- 3–5 mm hot-dip galvanised S355 MC steel
- Axle
- Double-braked torsion axle
- Coupling
- Knoot brand
- Frame
- Light-gauge steel 90 × 45 mm, 0.8 mm thick
- Roof cladding
- 0.5 mm corrugated (sinus) metal
- Insulation
- Rock wool, density 50, 8 cm
- Moisture barrier
- Tyvek
- Exterior wood cladding
- Northern pine thermowood
- Exterior metal cladding
- 0.5 mm corrugated (sinus) metal
- Interior walls
- Fir panelling 16 mm
- Interior floor
- 45 mm sandwich panel + laminate
- Interior ceiling
- Fir panelling 16 mm
- Electrical wiring
- 3×2.5 / 3×1.5 / 3×6 halogen-free cable in flame-retardant conduit
- Kitchen and bathroom cabinets
- MDFlam and solid pine panel
- Kitchen and bathroom worktops
- Solid pine 20 mm, teak oil
- Interior lighting
- Spots / chandelier
- Exterior lighting
- Wall lights
- Windows
- PVC, white
- Glazing
- 4+16+4 double glazing
- Interior door
- MDF panel door
- Electric underfloor heating
- Optional
Interior features
- Mini fridge× 1
- Mini oven× 1
- Mini washing machine× 1
- Mini dishwasher× 1
- Two-ring hob× 1
- Water heater× 1
- TV× 1
- Air conditioning× 1
- Sofa× 1
- Bed× 1
03 — Quote
Request a quote
Required fields are marked *. Your details open as an email draft. Complete sending in your email app.
04 — More models